


 >
>


How Difficult Is It to Make Cylinder Parts with a Precision of ±0.005mm?

Related Posts

How to Improve Precision Cutting Efficiency: A Full-Link Solution for Process Optimization and Intelligent Manufacturing
2026-09-18<

CNC Prototype Machining Guide: Turning Concepts into Precision Parts
2026-09-15<

How CNC Achieves Micron Accuracy
2026-09-08<

Precision Machined Components Corrosion Control Guide
2026-09-03<
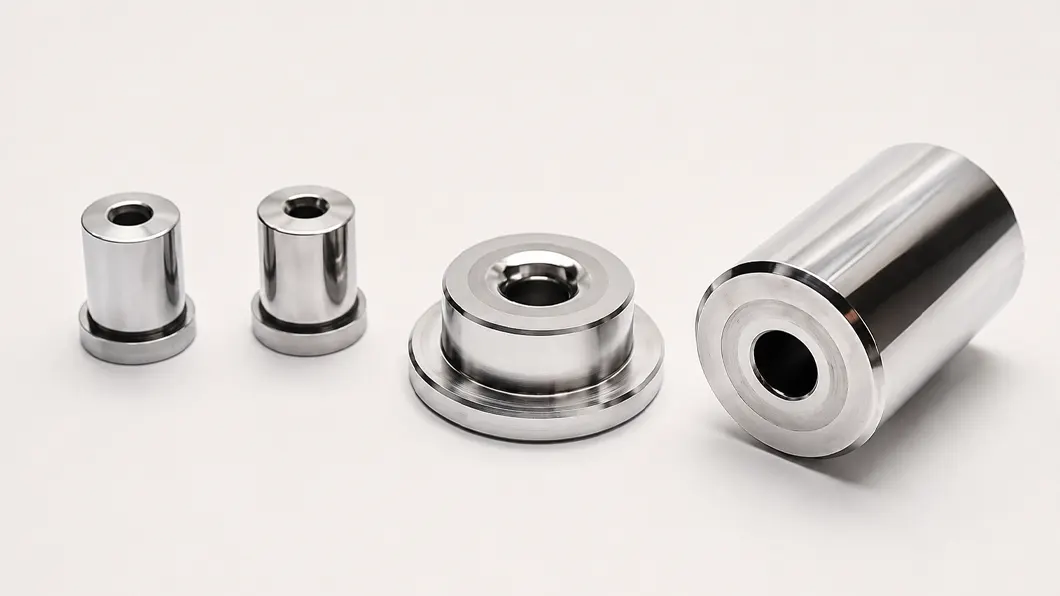
In the precision field of the manufacturing industry, producing cylinder parts with a precision of ±0.005mm is an extremely challenging task. It places extremely stringent requirements on equipment, processes, materials, and personnel qualities.
Equipment Precision Is the Basic Prerequisite
To achieve a precision of ±0.005mm, production equipment must possess extremely high precision and stability. Taking CNC machine tools as an example, the radial runout and axial end play of the spindle must be controlled within a very small range, usually less than 0.001mm. This is because even a tiny runout of the spindle will be directly reflected on the machined cylinder parts, causing dimensional deviations beyond the allowable range. At the same time, the straightness of the machine tool's guide rails and the transmission precision of the ball screws also affect the machining precision of the cylinder parts. Moreover, the equipment needs to have good anti-interference capabilities. Minor vibrations and temperature changes in the external environment can all interfere with the machining process, causing the equipment to produce tiny displacements and thus affecting the precision of the cylinder parts. For instance, in a workshop without good vibration isolation measures, the machine tool may vibrate due to the operation of surrounding equipment or the passage of vehicles, resulting in dimensional fluctuations in the machined cylinder parts.
Process Control Is the Key Link
The formulation and implementation of the machining process are crucial for ensuring the precision of cylinder parts. In cutting machining, the selection of cutting parameters needs to be extremely precise. The cutting speed, feed rate, and cutting depth are interrelated and mutually influential.
If the cutting speed is too high, it may lead to accelerated tool wear and increased heat generation, causing thermal deformation of the cylinder parts and affecting dimensional precision. An excessively large feed rate will increase the cutting force, causing machine tool vibrations and leading to increased surface roughness and reduced dimensional precision of the machined parts. Improper selection of the cutting depth can also affect machining stability and precision.
In addition, cooling and lubrication during the machining process cannot be ignored. Appropriate coolant can promptly remove the heat generated during cutting, reduce thermal deformation, and also play a lubricating role, reducing the cutting force and improving the surface quality of the machined parts.
Moreover, to further improve precision, multiple machining and finishing processes are often required. For example, rough machining is first carried out to remove most of the allowance, followed by semi-finishing, and finally finishing. Each machining process has different allowance and precision requirements, which need to be strictly controlled.
Material Characteristics Pose Challenges
The properties of materials also have a significant impact on the machining precision of cylinder parts. Different materials have different hardness, toughness, and thermal conductivity, which bring different difficulties to machining. For hard materials such as stainless steel and cemented carbide, the tool wears quickly during cutting, requiring frequent tool replacement. This not only increases production costs but may also affect the precision of the cylinder parts due to positioning errors during tool replacement. For tough materials such as copper and aluminum, plastic deformation is likely to occur during cutting, resulting in an unsmooth machined surface and difficulty in ensuring dimensional precision. In addition, the internal tissue uniformity of the material also affects machining precision. If there are pores, inclusions, or other defects inside the material, these defects may cause sudden changes in the cutting force during cutting, leading to vibrations and thus affecting the dimensional and surface quality of the cylinder parts.
Personnel Qualities Determine the Final Effect
The skill level and experience of operators play a decisive role in the production of high-precision cylinder parts. Even with advanced equipment and high-precision processes, if the operators lack professional knowledge and skills, it is impossible to ensure the precision of the cylinder parts. Operators need to be familiar with the operation and maintenance of the equipment, be able to accurately set machining parameters, and promptly identify and solve problems that arise during the machining process. For example, during the machining process, operators need to judge whether the cutting state is normal by observing the shape, color, and sound of the chips and adjust the cutting parameters in a timely manner. At the same time, operators also need to have a rigorous work attitude and a high sense of responsibility, strictly follow the process requirements for operation, and carefully inspect and measure each machining link to ensure that the precision of the cylinder parts meets the requirements.
Measurement and Inspection Ensure Quality
Accurate measurement and inspection are important links to ensure the precision of cylinder parts. Due to the precision requirement of ±0.005mm for cylinder parts, ordinary measuring tools can no longer meet the requirements. High-precision measuring instruments such as coordinate measuring machines and laser interferometers are required. These measuring instruments have extremely high measurement precision and resolution and can accurately measure the dimensional, shape, and positional precision of cylinder parts. However, the use of measuring instruments also requires professional technicians for operation and calibration; otherwise, measurement errors may occur. Moreover, the measurement environment also needs to be strictly controlled. Factors such as temperature and humidity can affect the precision of the measuring instruments and the accuracy of the measurement results.
Frequently Asked Questions (FAQs)


Request A Quote
We offer one-stop consulting services from design to mass production, ready to answer your questions anytime!


In This Article
Related Posts
How to Improve Precision Cutting Efficiency: A Full-Link Solution for Process Optimization and Intelligent Manufacturing
2026-09-18
CNC Prototype Machining Guide: Turning Concepts into Precision Parts
2026-09-15
How CNC Achieves Micron Accuracy
2026-09-08
Precision Machined Components Corrosion Control Guide
2026-09-03


