


 >


How Grinding Processing Affects the Service Life of Injection Molds
By hqt
Sep 24, 2026
Related Posts

Stainless Steel Precision Parts: A Complete Guide to Stainless Steel Machining
2026-11-02<

What to Pay Attention to When Machining Tungsten Carbide
2026-10-30<

Stainless Steel Precision Parts: A Complete Guide for Modern Manufacturing
2026-10-27<

When Is a Hot Runner System Essential for Plastic Mold Manufacturing?
2026-10-22<
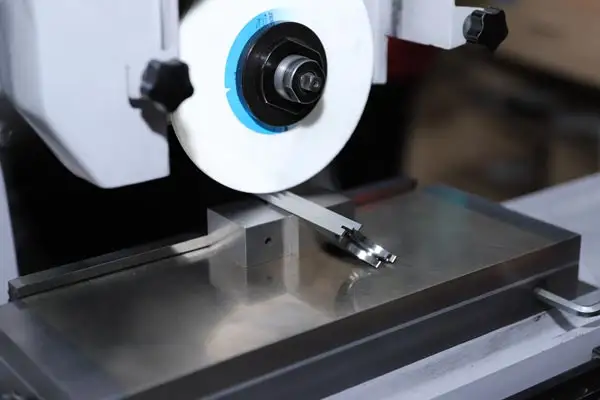
In the injection mold manufacturing system, the grinding process undertakes the core functions of cavity finishing, dimensional accuracy calibration, and surface quality control, accounting for 25% to 45% of the total mold manufacturing time. With increasingly fierce industry competition, mold lifespan has become a key indicator measuring manufacturing quality and overall cost competitiveness. However, the profound impact of grinding processes on mold lifespan has long been underappreciated. Improper grinding techniques can leave hidden defects such as burns, microcracks, and residual tensile stress on the mold surface, becoming significant contributors to fatigue cracking and early failure during service, directly reducing enterprises' return on investment.
1. Strategic Value of Grinding in Injection Mold Manufacturing
The cavity surface quality, dimensional accuracy, and geometric profile of injection molds ultimately depend on the grinding process. From rough grinding to remove machining allowance, to semi-finish grinding for establishing datum references, and finally to finish grinding and superfinishing to meet design precision requirements, grinding runs through the final stage of mold manufacturing and is the key link determining the "face project" of molds. The designed lifespan of an injection mold typically ranges from 300,000 to 500,000 cycles, with high-end hardened steel molds reaching the million-cycle level. In actual production, however, many molds retire prematurely due to cavity cracking, surface wear, or dimensional deviation long before reaching their design life. In-depth research on the intrinsic relationship between grinding processes and mold lifespan has significant practical implications for improving mold cost-effectiveness and reducing manufacturing expenses.
2. Core Mechanisms by Which Grinding Affects Mold Lifespan
(1) Formation and Effect of Residual Stress
The essence of grinding is the extrusion, friction, and cutting of the workpiece surface layer by countless abrasive grains in an extremely short time, accompanied by intense mechanical and thermal interactions. The instantaneous local temperature in the grinding zone can reach as high as 1000°C. Due to the poor thermal conductivity of grinding wheels, approximately 80% of grinding heat is transferred to the workpiece and chips. This severe thermal shock causes thermal expansion of the machined surface layer, while the substrate temperature remains low, resulting in compressive thermal stress in the surface layer. After grinding, the surface temperature drops, but because thermal plastic deformation has already occurred and is constrained by the substrate, residual tensile stress ultimately forms on the surface, with residual compressive stress in the inner layer.
Residual tensile stress is the "invisible killer" of mold fatigue life. During service, injection molds continuously endure cyclic mechanical loads from mold opening and closing, as well as thermal cycling loads from molten plastic. Surface residual tensile stress superimposes with service loads, significantly reducing the material's fatigue limit. When the peak residual stress reaches 500 to 1000 MPa, it approaches or exceeds the yield limit of some die steels, making it highly prone to inducing microcrack initiation.
(2) Grinding Burns and Metallographic Structure Degradation
When the grinding wheel is dulled, the feed rate is too high, or cooling is insufficient, the workpiece surface temperature can exceed 300°C, causing grinding burns. For hardened die steels, the burned area undergoes temper softening, where martensitic structure transforms into tempered sorbite or pearlite, resulting in a significant decrease in surface hardness. If cooling conditions are uneven, local secondary quenching may also occur, forming a hard and brittle quenched martensite layer that further exacerbates structural stress.
The burned layer not only directly reduces the wear resistance of the mold cavity but also causes internal stress imbalance due to structural inhomogeneity. Under the thermal cycling environment of injection molding production, the difference in thermal expansion coefficients between the burned layer and the substrate generates additional thermal stress, accelerating the propagation of surface microcracks and significantly shortening the thermal fatigue lifespan of the mold.
(3) Grinding Cracks and Surface Integrity Damage
Grinding cracks are among the most severe forms of grinding defects, typically appearing as parallel linear patterns, network crazing, or herringbone shapes, with depths mostly within 0.03 mm and difficult to detect with the naked eye. The formation mechanism lies in the fact that when the surface residual tensile stress exceeds the fracture toughness of the material, microcracks initiate on the surface. Improper heat treatment, such as delayed tempering after quenching, excessively high quenching temperatures, or the presence of network carbides, significantly increases the susceptibility to grinding cracks.
These microcracks become natural initiation sources for fatigue cracks during mold service. Under the long-term cyclic clamping pressure and material flow impact in injection molding, microcracks continue to propagate under stress concentration, potentially leading to cavity cracking and even overall fracture, causing irreversible failure. For precision injection molds, even submillimeter surface cracks can leave marks on the product, affecting appearance and dimensional accuracy.
(4) Surface Roughness and Stress Concentration Effects
The depth and direction of grinding texture determine the roughness level of the mold cavity surface. A rough surface with peaks and valleys produces significant stress concentration effects under alternating loads, with peak stresses reaching several times the nominal stress. Studies have shown that the fatigue limit of unoptimized ground surfaces can be more than 30% lower than that of finely polished surfaces.
For high-gloss molds and transparent plastic part molds, surface roughness directly affects demolding performance and product quality. Rough surfaces increase the flow resistance and adhesion of plastic melts, making demolding more difficult. Over long-term operation, they also accelerate abrasive wear of the cavity, causing the dimensional accuracy of the mold to degrade more rapidly.
3. Correlation Between Grinding Defects and Major Mold Failure Modes
Injection mold failure modes mainly include wear failure, fatigue failure, thermal fatigue failure, and plastic deformation failure. Grinding quality has direct and profound impacts on the first three categories.
Regarding wear failure, the surface hardness reduction caused by grinding burns significantly lowers the cavity's resistance to abrasive wear. Filler particles, flame retardants, and additives in plastic melts continuously scour the cavity surface during high-speed flow, and the softened burned layer wears at a much faster rate than the normal hardened layer, resulting in rapid dimensional deviation of the cavity.
Regarding fatigue failure, the combined effect of grinding cracks and residual tensile stress is most lethal. Although the single load on injection molds may be below the material's yield strength, the local stress concentration caused by surface microcracks causes the actual stress at crack tips to far exceed the yield limit. Under hundreds of thousands of cyclic loads, cracks continuously propagate along grain boundaries or inclusion interfaces, eventually triggering fatigue fracture.
Regarding thermal fatigue failure, the integrity of the ground surface also plays a critical role. Injection molds experience alternating heating and cooling during each molding cycle, with the cavity surface subjected to cyclic thermal stress. If grinding microcracks or burned layers exist on the surface, thermal fatigue cracks initiate and propagate faster at defect locations, forming typical crazed thermal fatigue damage and greatly shortening the effective service cycle of the mold.
4. Strategies for Optimizing Grinding Processes to Extend Mold Lifespan
(1) Grinding Wheel Selection and Dressing Strategy
Rational selection of grinding wheels is the primary step in controlling grinding quality. For high-vanadium and high-molybdenum materials such as die steels, GD single-crystal alumina grinding wheels are recommended for their sharp cutting edges, low cutting force, and low grinding heat. When processing cemented carbide or high-hardness hardened parts, organically bonded diamond grinding wheels perform better, achieving surface roughness down to Ra 0.2 μm. In recent years, CBN (cubic boron nitride) grinding wheels have been increasingly applied in precision equipment such as CNC form grinders and jig grinders, delivering superior processing quality and efficiency compared to traditional abrasives.
Medium grit sizes (46–60 mesh) are appropriate, with hardness grades of medium-soft or soft (ZR1, ZR2, R1, R2). Good self-sharpening properties keep the cutting edges continuously sharp and reduce grinding heat. Strict wheel dressing schedules must be established in production. When wheel dulling leads to increased grinding force and degraded workpiece surface quality, timely dressing restores edge sharpness, avoiding surface burns caused by "grinding with a dull wheel."
(2) Scientific Configuration of Grinding Parameters
The selection of grinding parameters directly affects the generation and conduction of grinding heat. During the finish grinding stage, small radial feed rates should be used. Appropriately reducing the wheel linear speed and increasing the axial feed rate reduces the contact area between the wheel and workpiece, improves heat dissipation conditions, and effectively controls surface temperature rise. For high-precision mold cavities, it is recommended to progressively reduce the allowance in three stages—rough grinding, semi-finish grinding, and finish grinding—to avoid thermal damage caused by single large depth-of-cut operations.
CNC grinding equipment should be programmed with reasonable tool paths to ensure the grinding texture direction forms a favorable angle with the main load direction of the mold, reducing stress concentration effects. Stress-sensitive areas such as cavity corners and fillets should use gentler grinding parameters and smaller step increments to avoid local heat accumulation.
(3) Cooling Lubrication and Thermal Management
Adequate and effective cooling lubrication is the key safeguard against grinding burns. Coolants should possess good cooling, washing, and lubricating functions while maintaining cleanliness and being free of impurities. High-pressure, high-flow cooling methods can more effectively carry away grinding heat while flushing away chips and wheel shedding particles, preventing abrasive grains from embedding in the workpiece surface and causing secondary damage.
For grinding areas with poor cooling conditions, such as deep cavities and narrow slots, auxiliary cooling nozzles or internally cooled grinding wheels should be added to ensure the grinding zone remains fully cooled. Coolant concentration, pH value, and cleanliness require regular inspection and maintenance to avoid processing quality fluctuations caused by degraded cooling media.
(4) Post-Processing and Stress Relief
After finish grinding, high-precision molds are recommended to undergo low-temperature aging treatment to eliminate grinding residual stress and improve material toughness. The low-temperature aging temperature is typically controlled between 160°C and 200°C, which can effectively release stress without reducing substrate hardness. For molds with extremely high surface quality requirements, a polishing or lapping process can be added after grinding to further remove surface microcracks and machining-affected layers, obtaining a high-quality surface with compressive stress state.
Additionally, optimizing the preceding heat treatment process is equally important. Tempering should be performed promptly after quenching to fully eliminate quenching stress and prevent the presence of network carbides and excessive retained austenite, reducing the risk of grinding cracking from the material level. Quality control of forging and preparatory heat treatment is also a fundamental condition for ensuring smooth grinding operations.
5. Conclusion
Grinding is the key hub connecting "form" and "quality" in the injection mold manufacturing chain, and its technical level directly determines the surface integrity and service life of molds. From the practice of Dongguan's mold industry, many enterprises focus cost control on steel procurement and processing efficiency while neglecting the profound impact of grinding processes on mold lifespan. A mold subjected to rigorous grinding process control can achieve a 20% to 40% increase in actual service life compared to conventional processes, translating to significantly lower mold costs per unit product.
Facing increasingly fierce market competition, mold manufacturing enterprises should establish a systematic grinding process management system, covering the entire chain from wheel selection, parameter optimization, and cooling management to post-processing stress relief, to comprehensively ensure mold surface quality. Only by refining every grinding procedure can enterprises truly translate the designed lifespan of molds into tangible production benefits and build sustainable competitive advantages.
Frequently Asked Questions
Q1: What causes network cracks to appear on the surface of injection molds after grinding?
A: Network crazing is a typical form of grinding cracks, primarily caused by excessive residual tensile stress generated in the surface layer due to grinding heat, exceeding the fracture toughness of the material. Common contributing factors include grinding with a dull wheel at high feed rates, insufficient cooling, excessive residual stress after heat treatment, or the presence of network carbides. When such cracks appear, process parameters and wheel condition should be immediately investigated. Cavities with severe cracks require re-machining to remove the cracked layer before delivery.
Q2: How much impact does grinding burn have on the lifespan of injection molds?
A: Grinding burns can reduce surface hardness by 30% to 50%, significantly degrade wear resistance, and are accompanied by structural stress and residual tensile stress. Production practice shows that molds with severe grinding burns may experience a fatigue life reduction of over 40%, and the rate of wear failure also accelerates significantly. For molds processing engineering plastics subjected to high temperatures and corrosive media, the burned layer also accelerates corrosive wear, further shortening the service cycle.
Q3: How can grinding surface quality issues be quickly identified on the production floor?
A: Routine inspection can be approached from three aspects. First, visual inspection—observe whether the surface has unevenly colored burn marks or regular cracks. Second, roughness testing—use a portable roughness meter to verify that Ra values meet process requirements. Third, acid pickling inspection—wipe the surface with dilute nitric acid solution, and hidden microcracks will become visible due to acid etching. More precise detection can be achieved using metallographic microscopy to observe the surface structure, or X-ray stress measurement to determine residual stress levels.
Q4: What are the priority measures for injection mold enterprises in Dongguan to improve grinding quality?
A: Given that Dongguan's mold industry is dominated by precision electronics and automotive parts, three initiatives are recommended as priorities. First, comprehensively review current grinding wheel selection and dressing systems, phase out high-energy-consumption, low-quality traditional wheels, and gradually introduce CBN and diamond wheels for critical cavity processing. Second, establish a standardized finish grinding parameter database with dedicated grinding specifications for different steel grades and hardness levels. Third, deploy necessary surface quality inspection equipment and incorporate residual stress and microcrack detection into mold factory inspection procedures to control grinding quality at the source.
Share on Social:


Request A Quote
We offer one-stop consulting services from design to mass production, ready to answer your questions anytime!


In This Article
Related Posts
Stainless Steel Precision Parts: A Complete Guide to Stainless Steel Machining
2026-11-02
What to Pay Attention to When Machining Tungsten Carbide
2026-10-30
Stainless Steel Precision Parts: A Complete Guide for Modern Manufacturing
2026-10-27
When Is a Hot Runner System Essential for Plastic Mold Manufacturing?
2026-10-22


