


 >
>


How CNC Achieves Micron Accuracy
By hqt
Sep 08, 2026
Related Posts

How to Improve Precision Cutting Efficiency: A Full-Link Solution for Process Optimization and Intelligent Manufacturing
2026-09-18<

CNC Prototype Machining Guide: Turning Concepts into Precision Parts
2026-09-15<

How CNC Achieves Micron Accuracy
2026-09-08<

Precision Machined Components Corrosion Control Guide
2026-09-03<
In today's advanced manufacturing landscape, the demand for ever-tighter tolerances and superior surface finishes continues to accelerate. Micron machining has transitioned from a niche capability to a critical requirement across industries ranging from aerospace to medical devices. Computer Numerical Control (CNC) technology stands at the forefront of this precision revolution, enabling manufacturers to consistently achieve dimensional tolerances measured in microns (μm)—thousandths of a millimeter. Understanding how CNC systems deliver this extraordinary level of accuracy is essential for engineers, procurement specialists, and quality managers seeking partners for high-precision component production.
The Foundation of Micron-Level CNC Precision
At its core, micron machining relies on the convergence of mechanical engineering excellence, advanced control systems, and rigorous process management. Unlike conventional machining, which typically operates within tolerances of ±0.01 mm to ±0.05 mm, micron-level CNC machining targets tolerances as tight as ±1 μm or even sub-micron levels for specialized applications. This degree of precision is not achieved by a single technology but through the systematic integration of multiple precision-enhancing elements.
The machine tool structure forms the physical backbone of accuracy. High-precision CNC machines employ granite or polymer concrete bases with exceptional vibration damping properties and thermal stability. Linear guideways with recirculating ball or roller bearings ensure smooth, friction-free movement, while high-rigidity spindle assemblies—often equipped with ceramic bearings or air-bearing systems—maintain rotational precision at speeds exceeding 60,000 rpm. Every structural component is engineered to minimize deflection under cutting forces and thermal loads.
Key Technologies Driving Micron Machining Accuracy
Position feedback systems represent one of the most critical components in achieving micron-level CNC accuracy. While standard machines rely on rotary encoders mounted on motor shafts, high-precision micron machining centers utilize linear scales or laser interferometer systems that directly measure axis position. Closed-loop control architecture ensures that the CNC controller continuously compares actual position against programmed coordinates, making real-time adjustments to maintain accuracy. Laser interferometer systems can achieve positional resolution down to 0.01 μm, providing the measurement foundation necessary for true micron-level manufacturing.
The CNC control unit itself has evolved dramatically to support precision machining. Modern controllers feature high-speed processing capabilities, advanced trajectory planning algorithms, and look-ahead functionality that analyzes upcoming toolpath segments to optimize feed rates and acceleration. These intelligent systems minimize cornering errors, reduce machining vibration, and ensure that complex 3D contours maintain dimensional consistency across the entire workpiece surface. Five-axis machining centers further expand the capability envelope by enabling simultaneous multi-axis interpolation, allowing complex geometries to be machined in a single setup with micron-level positional accuracy.
Tooling technology also plays an indispensable role in micron machining. The cutting edge condition directly influences surface finish and dimensional accuracy. Ultra-precision machining employs tool materials such as polycrystalline diamond (PCD) and cubic boron nitride (CBN), which offer exceptional wear resistance and edge stability. Advanced tool grinding and coating technologies ensure that cutting edges maintain their geometry across extended production runs. Tool holders with hydraulic or shrink-fit connections provide maximum concentricity and rigidity, minimizing runout that could otherwise introduce micron-scale errors.
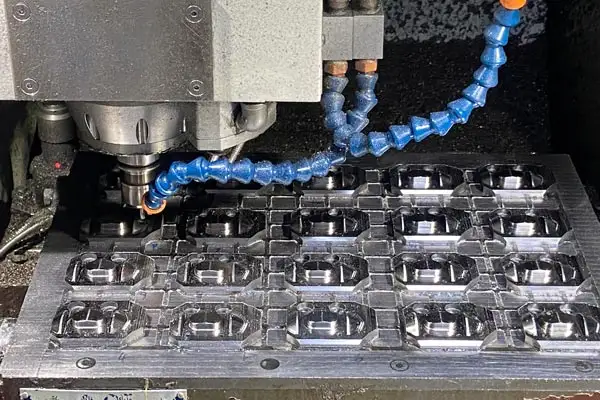
Error Compensation: Bridging the Gap to Micron Precision
Even the most precisely manufactured machine tools exhibit inherent geometric errors, thermal drift, and force-induced deflection. Advanced error compensation systems are what elevate capable CNC machines to true micron machining platforms. Research indicates that thermal errors alone can account for 40 to 70 percent of total machining error in precision applications, making thermal compensation an essential technology for maintaining micron-level accuracy over extended production cycles.
Geometric error compensation involves mapping each axis's positioning errors—including linear positioning error, straightness error, angular error, and squareness error between axes—using laser interferometry and other precision metrology techniques. These error maps are loaded into the CNC controller, which automatically adjusts axis positions in real time to counteract measured deviations. The result is a significant improvement in volumetric accuracy across the entire machine work envelope.
Thermal error compensation addresses the dimensional changes caused by heat generated from spindle operation, axis movement, cutting processes, and ambient temperature fluctuations. Advanced systems deploy arrays of temperature sensors at critical points throughout the machine structure—spindle housing, ball screws, machine base, and guideways—feeding data to predictive thermal models running on the CNC controller. These models, often based on neural network algorithms, continuously calculate and apply compensation values to offset thermal expansion effects. Some systems also incorporate active cooling systems for spindles, ball nuts, and drive motors, reducing heat generation at the source.
Cutting force-induced error compensation represents another frontier in precision CNC machining. By monitoring spindle load and using real-time force data, the control system can adjust feed rates or apply positional offsets to counteract tool deflection under varying cutting conditions. This is particularly critical in micron machining operations where even minor cutting force variations can produce measurable dimensional errors on the finished part.
Environmental Control for Consistent Micron-Level Results
The machining environment exerts a profound influence on the ability to achieve and sustain micron-level accuracy. State-of-the-art micron machining facilities implement comprehensive environmental control systems designed to stabilize every variable that could affect dimensional precision. Temperature control is the most critical factor—precision machining facilities typically maintain workshop temperatures at 20°C ± 0.5°C, with the most demanding applications requiring ±0.1°C or tighter control. A steel workpiece measuring 100 mm expands approximately 1.2 μm per degree Celsius, illustrating why even minor temperature fluctuations can compromise micron-level tolerances.
Vibration isolation is equally essential. High-precision CNC machines are installed on dedicated foundations with passive or active vibration isolation systems that attenuate floor vibrations from nearby equipment, forklift traffic, and external sources. Cleanroom or controlled-particle environments may be required for optical and semiconductor applications, where airborne contaminants can cause surface defects or interfere with measurement systems. Humidity control protects both the machine tool and workpiece from corrosion and ensures consistent material properties during machining.
Metrology and inspection infrastructure completes the precision ecosystem. In-process measurement systems—such as touch probes and laser tool setters—verify part dimensions and tool geometry during the machining cycle, enabling adaptive corrections without removing the workpiece from the machine. Post-process inspection utilizes coordinate measuring machines (CMMs), optical comparators, and surface profilometers capable of sub-micron resolution, providing objective verification that micron machining specifications have been met.
Industry Applications of Micron CNC Machining
The ability to consistently achieve micron-level accuracy has unlocked new possibilities across multiple high-value manufacturing sectors. Aerospace and defense applications demand components that perform reliably under extreme conditions, with critical parts such as turbine blades, fuel injectors, and guidance system components requiring tolerances in the single-digit micron range. Micron machining ensures the precise fit and function of these safety-critical components, directly contributing to fuel efficiency, performance, and operational safety.
Medical device manufacturing represents another major application area. Surgical instruments, implantable devices, and diagnostic equipment components demand biocompatible materials machined to extremely tight tolerances. Micron-level accuracy ensures proper fit, reduces wear, and extends the service life of medical implants, while also enabling the miniaturization of surgical tools for minimally invasive procedures. The regulatory requirements of the medical industry further underscore the need for consistent, verifiable micron machining capabilities.
Optics and photonics represent perhaps the most demanding application for CNC precision. Optical lenses, mirrors, and mold inserts require surface finishes measured in nanometers and form tolerances in the sub-micron range. Ultra-precision CNC diamond turning machines, equipped with air-bearing spindles and laser interferometer feedback, can generate aspheric and freeform optical surfaces with accuracies that were once achievable only through polishing. The consumer electronics industry, with its relentless drive toward miniaturization, also depends heavily on micron-level CNC machining for components such as connector pins, camera modules, and semiconductor packaging components.
Conclusion
Achieving micron-level accuracy through CNC machining is a multifaceted endeavor that combines precision machine tool design, advanced control algorithms, comprehensive error compensation, and strict environmental management. The synergy of these elements enables modern manufacturing to produce components with tolerances once thought impossible through conventional machining methods. As industries continue to demand higher performance from smaller, more complex parts, micron machining will remain at the cutting edge of manufacturing technology, driving innovation and enabling the next generation of advanced products.
For organizations seeking precision manufacturing partners, evaluating a supplier's capability to deliver consistent micron-level accuracy requires examining not just the machine tools themselves, but the entire ecosystem—from environmental control systems and metrology infrastructure to process engineering expertise and quality management systems. True micron machining excellence is a comprehensive commitment, not merely a machine specification.
Frequently Asked Questions
Q: What is considered micron-level accuracy in CNC machining?
A: Micron-level accuracy in CNC machining typically refers to dimensional tolerances of ±1 μm to ±10 μm (0.001 mm to 0.01 mm). For reference, a single human hair measures approximately 70–100 μm in diameter. Ultra-precision applications can push this further into sub-micron or even nanometer ranges, particularly in optical component manufacturing.
Q: What factors most influence the ability to achieve micron machining tolerances?
A: The primary factors include machine tool structural rigidity and geometric accuracy, the quality of the position feedback system (linear scales versus rotary encoders), thermal stability and compensation capabilities, cutting tool precision and condition, environmental controls (temperature, vibration, humidity), and the skill of the programming and setup team. No single factor determines success—micron machining requires all elements working in concert.
Q: How does thermal expansion affect micron-level CNC machining?
A: Thermal expansion is one of the most significant challenges in micron machining. Steel expands at approximately 12 ppm per degree Celsius, meaning a 100 mm steel part grows 1.2 μm per 1°C temperature increase. Machine components, cutting tools, and the workpiece itself all expand and contract with temperature changes, introducing dimensional errors that can exceed the target tolerance. This is why precision facilities invest heavily in temperature control and thermal error compensation systems.
Q: What industries most commonly require micron-level CNC machining?
A: Industries that regularly require micron machining include aerospace and defense (turbine components, guidance systems), medical devices (surgical instruments, implants), optics and photonics (lenses, mirrors, mold inserts), semiconductor manufacturing (packaging components, test equipment), automotive (fuel injection systems, transmission components), and consumer electronics (connector pins, camera modules, precision housings).
Q: Can any CNC machine achieve micron-level accuracy with proper calibration?
A: No, not all CNC machines are capable of micron-level accuracy regardless of calibration. The machine must be designed and built with precision in mind from the ground up, including high-quality linear guideways, precision ball screws or linear motors, high-resolution feedback systems, thermally stable construction, and advanced control capabilities. Standard production machines, even when well-calibrated, typically cannot consistently achieve true micron-level tolerances across their full work envelope.


Request A Quote
We offer one-stop consulting services from design to mass production, ready to answer your questions anytime!


In This Article
Related Posts
How to Improve Precision Cutting Efficiency: A Full-Link Solution for Process Optimization and Intelligent Manufacturing
2026-09-18
CNC Prototype Machining Guide: Turning Concepts into Precision Parts
2026-09-15
How CNC Achieves Micron Accuracy
2026-09-08
Precision Machined Components Corrosion Control Guide
2026-09-03


