


 >
>


How to Test the Hardness of Precision Mold Components
By hqt
Aug 12, 2026
Related Posts

Low Volume CNC Machining Guide
2026-09-21<

How to Improve Precision Cutting Efficiency: A Full-Link Solution for Process Optimization and Intelligent Manufacturing
2026-09-18<

CNC Prototype Machining Guide: Turning Concepts into Precision Parts
2026-09-15<

How CNC Achieves Micron Accuracy
2026-09-08<
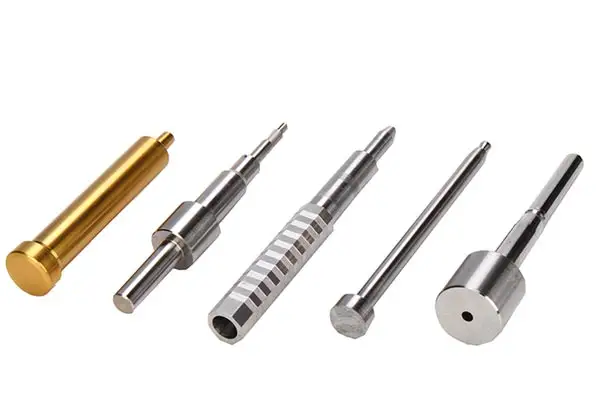
Hardness directly determines the wear resistance, dimensional stability, and service life of precision mold components. Core inserts, ejector pins, punches, and cavity plates operate under intense mechanical stress and cyclic thermal loads. Proper hardness verification ensures these components withstand high-volume production without premature wear, deformation, or structural failure.
Standard Hardness Testing Methods for Precision Mold Parts
Selecting the correct hardness testing method depends on component geometry, material grade, core depth, and surface treatment.
Rockwell Hardness Testing (HRC)
Rockwell hardness testing is the industry standard for hardened tool steels such as SKD61, DC53, and H13. Utilizing a diamond cone indenter under a 150 kg major load, the HRC scale measures permanent indentation depth. It delivers fast, reliable readings for solid mold inserts, core pins, and heavy-duty punch components with hardness values typically ranging between 48 HRC and 62 HRC.
Vickers and Micro-Vickers Testing (HV)
Vickers hardness testing uses a square-based diamond pyramid indenter. This method is essential for inspecting thin-walled parts, delicate geometries, nitrided layers, and surface coatings such as PVD or DLC. Micro-Vickers testing applies light loads (ranging from 10 g to 1 kg), creating microscopic indentations that accurately measure surface hardness profiles without penetrating through thin hardened layers into the softer core material.
Brinell Hardness Testing (HB)
Brinell testing applies a heavy load via a hardened steel or carbide ball indenter. Because the resulting wide impression averages out surface micro-structures, Brinell testing is primarily used to evaluate raw steel stock, unhardened mold bases, and heavy castings prior to precision machining.
Leeb Rebound Hardness Testing (HL)
Leeb rebound testing measures the impact and rebound velocity of a spring-driven impact body striking the workpiece surface. It provides a portable, non-destructive solution for testing large mold plates or fully assembled tooling components directly on the workshop floor.
Step-by-Step Procedure for Accurate Hardness Testing
- Prepare the Component SurfaceClean the inspection area to eliminate oil, debris, scale, and surface oxidation. The test surface must be ground flat and smooth, as surface roughness alters indentation measurements.
- Calibrate Equipment with Certified Standard BlocksVerify tester calibration using standardized reference hardness blocks before running inspection batches. Measured values must fall within the manufacturer's specified tolerance limits.
- Position Test Points CorrectlyPlace test indentations on designated test flats or non-functional areas. Maintain a clearance distance of at least three times the indentation diameter from component edges, steps, and prior test points to prevent stress-strain distortion.
- Apply Load and Record ReadingsApply the test force smoothly without mechanical vibration or lateral shock. Take a minimum of three distinct readings across the test zone and calculate the arithmetic mean for the official record.
Critical Factors Influencing Testing Accuracy
- Rigid Specimen Support: Ensure the component rests firmly against the anvil or support block. Any structural deflection or movement under load absorbs impact energy, leading to falsely low hardness readings.
- Component Thickness: The thickness of the test piece should be at least ten times the depth of the indentation to eliminate anvil interference.
- Heat-Treatment Depth: For surface-hardened or nitrided components, select Micro-Vickers testing to evaluate case depth accuracy without breaking through the surface shell.
Why Choose Yize Mould?
Dongguan Yize Mould Co., Ltd. implements rigorous quality control procedures at every phase of manufacturing to ensure all precision mold components meet exacting client specifications.
- Full-Spectrum Hardness Inspection: Dongguan Yize Mould Co., Ltd. inspects raw materials, post-heat-treatment stock, and finished components using calibrated Rockwell, Vickers, and optical testing instruments.
- Sub-Micron Machining Precision: By pairing advanced CNC milling, wire EDM, and grinding technology with strict heat treatment management, Yize Mould produces custom components with tolerances down to 0.001 mm.
- Traceable Heat Treatment Processing: Yize Mould works alongside certified heat-treating facilities and verifies each batch with detailed inspection reports to ensure consistent toughness and wear resistance.
- Tailored Precision Solutions: From complex connector mold pins to high-durability medical mold inserts, Dongguan Yize Mould Co., Ltd. delivers customized tooling components matched to demanding operational environments.
Frequently Asked Questions (FAQ)
Q: What is the standard hardness range for precision mold components?
A: Most hardened tool steel mold components require 52 HRC to 58 HRC to balance wear resistance and toughness. High-wear punch pins may reach 60 HRC to 62 HRC, while components subjected to high impact are often tempered to 48 HRC to 52 HRC.
Q: Does hardness testing damage finished mold component surfaces?
A: Standard Rockwell testing leaves a small visible indentation. For mirror-polished functional surfaces, Dongguan Yize Mould Co., Ltd. utilizes Micro-Vickers testing or designates non-functional test zones to maintain surface integrity.
Q: How does Dongguan Yize Mould Co., Ltd. ensure consistent hardness across volume orders?
A: Dongguan Yize Mould Co., Ltd. executes incoming material verification, post-heat-treatment sampling, and final QA inspection. Every batch shipment includes documented quality control test reports.
Q: Which hardness scale is recommended for nitrided or PVD-coated mold parts?
A: Vickers (HV) or Micro-Vickers testing is recommended. Rockwell scales penetrate too deeply and measure the underlying substrate rather than the thin outer coating or nitrided layer.


Request A Quote
We offer one-stop consulting services from design to mass production, ready to answer your questions anytime!


